Maputo argues with the light piece 1 of 4
Maputo argues with the light
The city's modernist concrete was built to resist the sun, and kept right on resisting everything else.
- Saipal bakery
- Avenida Mártires da Machava; figurative concrete facade, still operating as a bakery
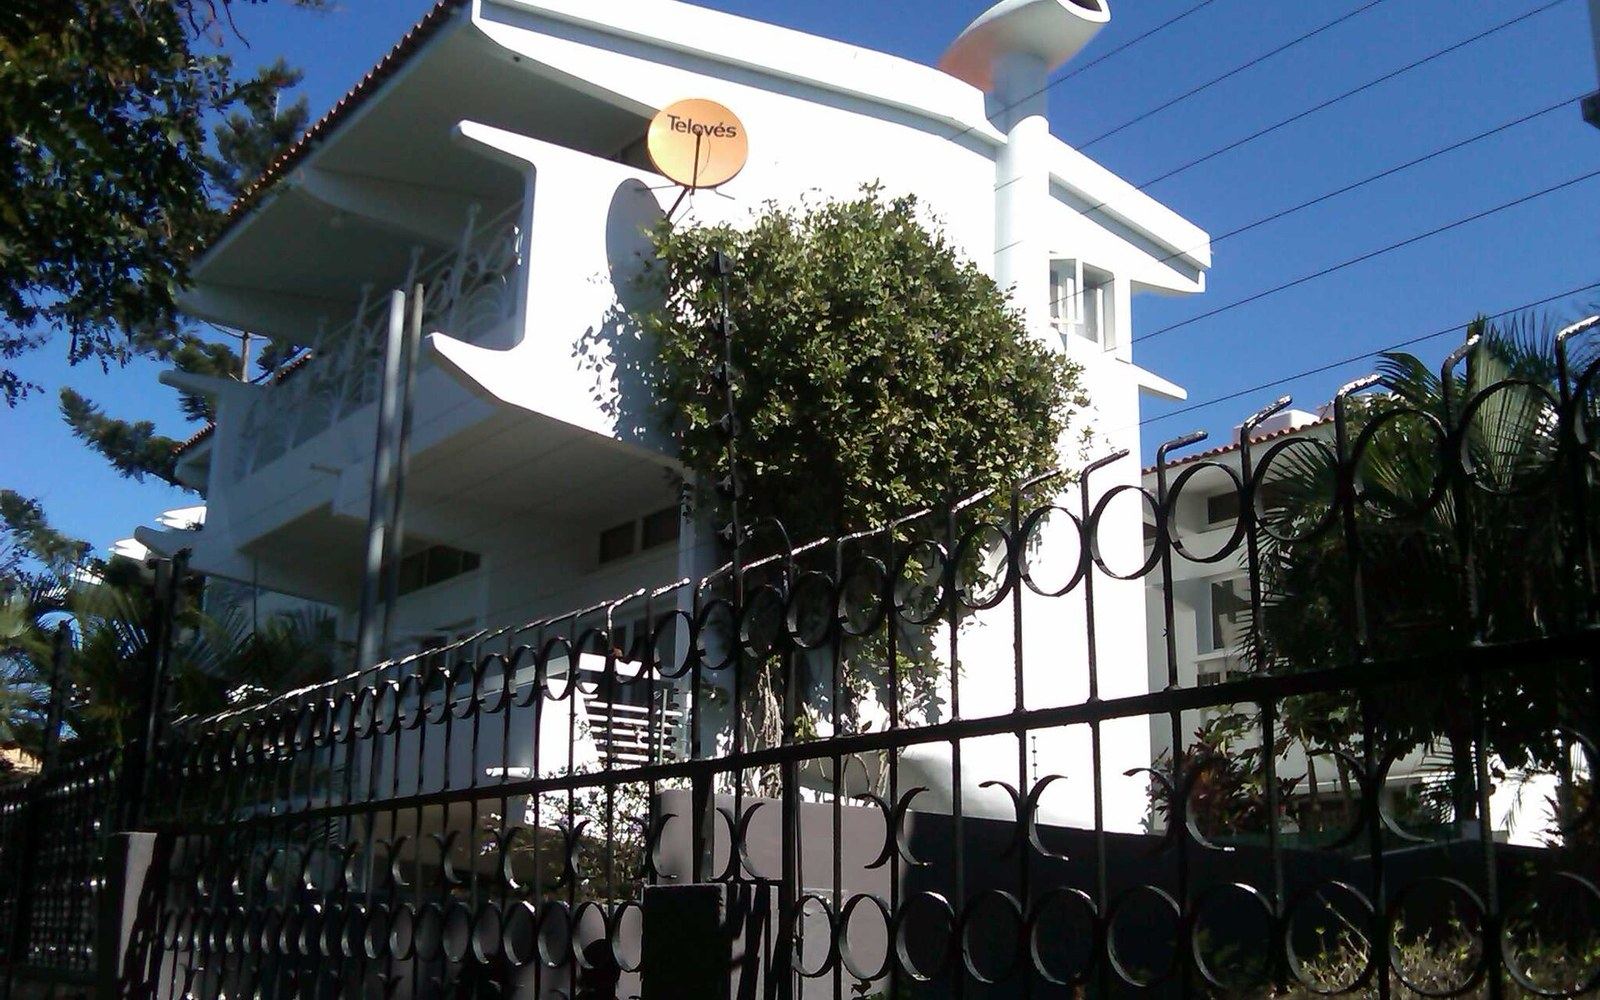
- The Smiling Lion
- residential block; named for the mask-like lion relief on its lower facade
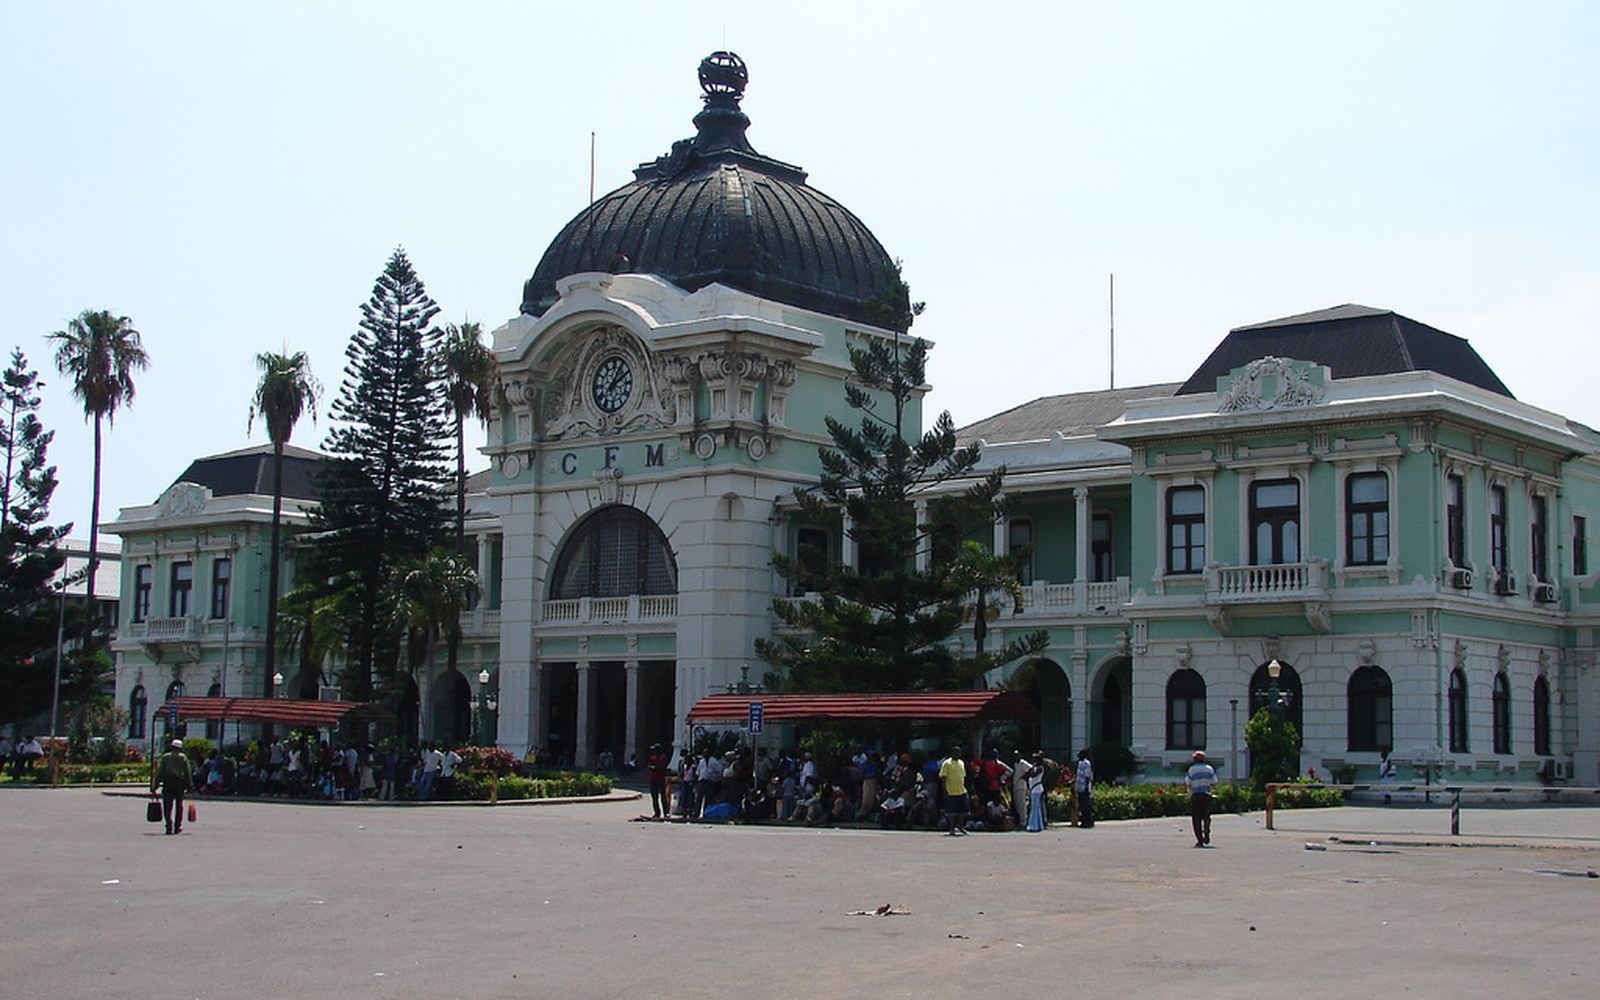
- CFM railway station
- waterfront terminus; iron-and-tile structure, Eiffel attribution contested by later scholarship
What Pancho Guedes put here
Amâncio d'Alpoim Guedes — Pancho, almost universally — arrived in Lourenço Marques in 1949, twenty-five years old and recently graduated from the University of the Witwatersrand in Johannesburg. He stayed for roughly two decades and changed the face of a colonial city that had been, up to that point, content with neo-classical facades, straight cornices and a decorum it had borrowed from Lisbon without much questioning. Guedes was not interested in decorum.
His buildings do not look like other modernist buildings. They do not look much like each other either, which is part of what makes walking the older districts of Maputo — the city Lourenço Marques became in 1976, a year after independence — an experience that periodically stops you flat. You come around a corner and something is grinning at you, or bulging at you, or erupting upward in a series of forms that have no business being on the same facade. The orthodoxies of the International Style — clean planes, the suppression of ornament, the authority of the right angle — were precisely what Guedes was working against, and he had the theoretical vocabulary to say so. He corresponded with Aldo van Eyck, showed work at CIAM congresses, and wrote about an African modernism rooted in the humid, luminous specifics of a coast that was not northern Europe and saw no reason to pretend otherwise.
The Saipal bakery on Avenida Mártires da Machava is where most people start, because it is impossible to miss and almost impossible to describe. Completed in the mid-1950s, it carries a facade that is figurative in the way that dreams are figurative: forms that suggest faces, limbs and postures without resolving into any of them. The concrete has been painted and repainted over the decades, which has given it a palimpsest quality — colour layers showing at the edges, old surfaces leaking through new ones — that Guedes almost certainly did not plan and would probably have enjoyed. The building is still a bakery. It still smells of bread in the mornings.
The Smiling Lion, formally a residential block but known by the relief Guedes fixed to its lower facade, sits nearby and is similarly difficult to photograph in a way that explains itself. The lion is not smiling in any naturalistic sense; it is smiling in the sense that a mask smiles, all expression and no emotion, and the concrete it is made from has weathered in a way that adds to the masklike quality rather than subtracting from it. Guedes designed something like two hundred buildings in and around the city during his Mozambique years — a number that itself constitutes an argument about what one architect's concentrated attention can do to an urban fabric.
The Saipal bakery on Avenida Mártires da Machava is where most people start, because it is impossible to miss and almost impossible to describe.
The concrete and the climate
What holds these buildings together — and keeps them interesting beyond the initial surprise — is the way Guedes engaged the actual physical conditions of the place. Maputo sits at roughly 26 degrees south, in a climate where the light for much of the year is harsh, overhead and unforgiving of flat surfaces. Deep-set windows, brise-soleils, overhanging slabs and pierced screens appear throughout his work not as borrowed vocabulary but as site-specific answers to a specific problem. The buildings shade themselves. They trap shadow in the middle of their facades and use it as a compositional element the way a European architect might use stone moulding.
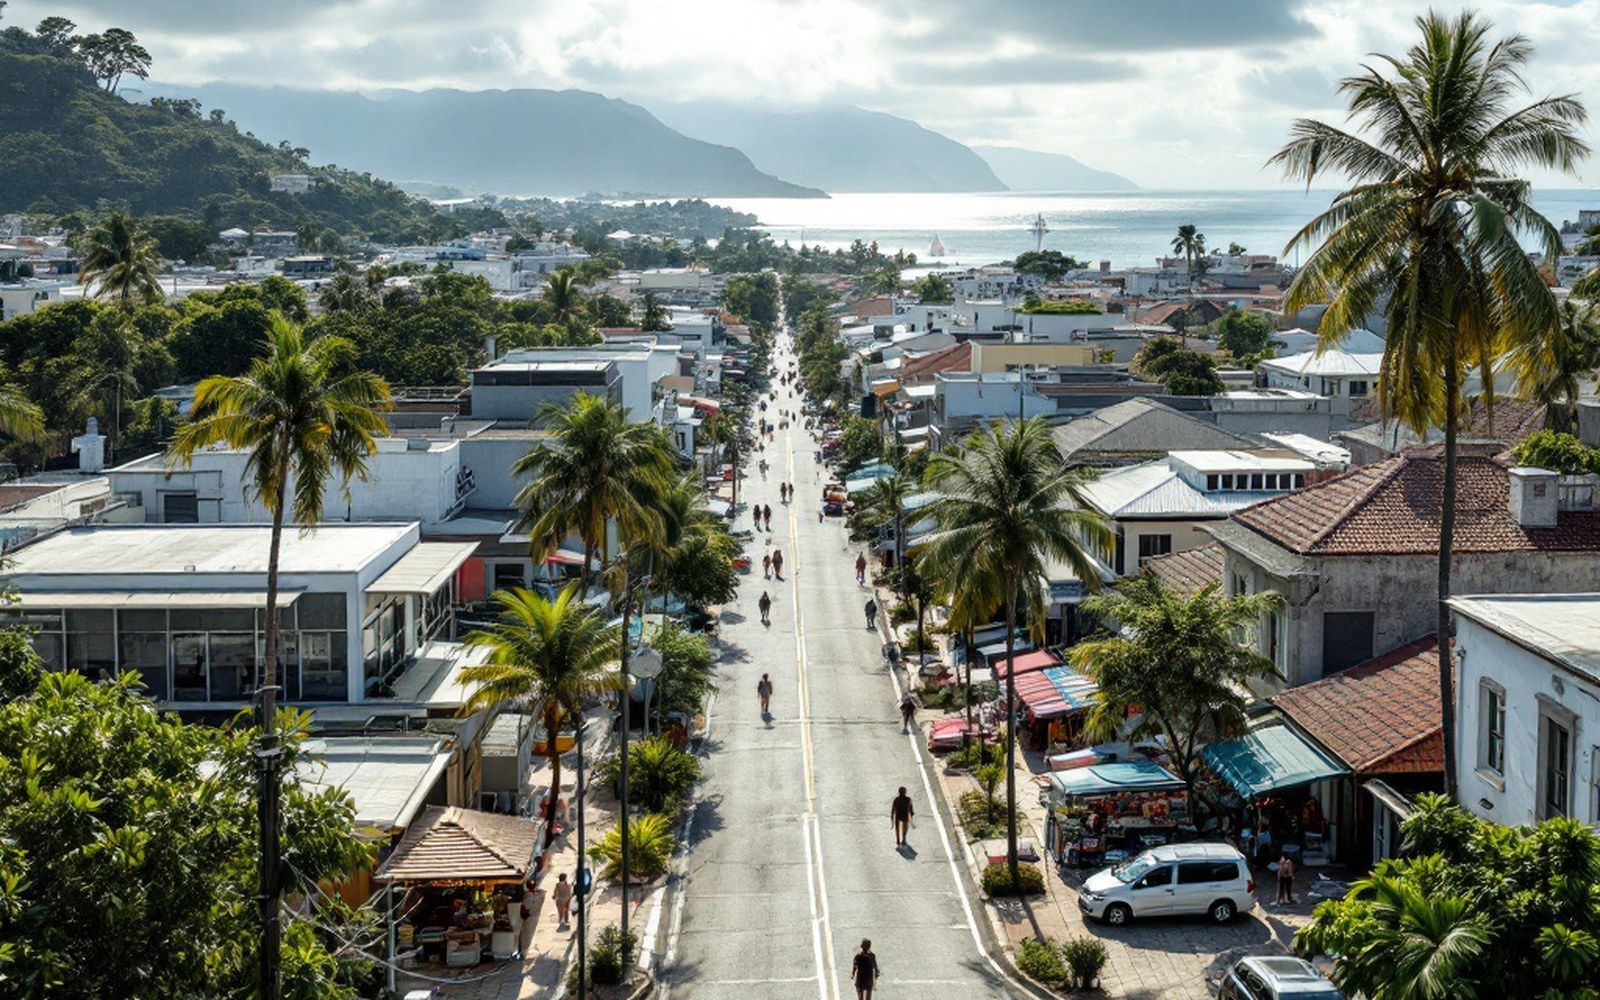
This is not only clever climate response; it is what makes the buildings readable from a moving car or from across a wide avenue. Maputo's major streets were designed to be wide — the colonial grid was generous with width, and the bay view from the upper city is still one of the better urban vistas in southern Africa — and buildings on those streets need a certain scale of gesture to register across the distance. Guedes's buildings gesture. They perform. They are designed for exactly this kind of argument with the light.
The architect
- Pancho Guedes
- full name Amâncio d'Alpoim Guedes; born 1925, died 2015; studied at University of the Witwatersrand; worked in Lourenço Marques roughly 1949–1969; approximately 200 buildings attributed to him in and around the city
The concrete itself has aged at different rates in different buildings, depending on how well it was mixed, how close to the sea air it sits, and how consistently it has been maintained. Some facades are in excellent condition; others are streaked, patched and partially obscured by signage or vegetation that has taken hold in cracks. Neither condition is purely bad. The weathered ones have acquired a texture that the sharper photographs of the 1950s and 1960s do not show, and there is a reasonable argument that a Guedes building with sixty years of Maputo on it is more interesting than a Guedes building that has been restored to its original painted smoothness.
The city these buildings inhabit
Guedes was not the only architect working in Lourenço Marques during those decades, and Maputo is not only his city. The modernist building stock of the upper city includes work by other architects operating in the same period, in a range of styles that runs from orthodox functionalism to the historicist Portuguese colonial idiom the Estado Novo administration preferred for its public buildings. The railway terminus — the CFM station on the waterfront, a confection of iron and tile that the city spent decades attributing to Gustave Eiffel's office and which subsequent research has largely revised — sits at the foot of the grid as a reminder that the city's architectural conversation started well before concrete arrived.
But it is the concrete that accumulated fastest, changed the streetscape most visibly, and is now the layer of the city most at risk. Buildings from the 1950s and 1960s have no automatic heritage protection, and the architectural legacy of African modernism is inconsistently documented at a continental scale. Guedes himself, who died in 2015 and spent his later career teaching in South Africa and Portugal and exhibiting internationally, was meticulous about his own archive — drawings, photographs, correspondence — but the physical buildings remain whatever the city and their owners make of them, which is not always very much.
This is not only clever climate response; it is what makes the buildings readable from a moving car or from across a wide avenue.
Walking the upper city in the direction of Sommerschield and back along the main avenues, you encounter this building stock at ground level, in the middle of its working life, surrounded by traffic and commerce and the ordinary pressure of a city of more than a million people that has other things on its mind. The buildings do not need anyone to explain them. They hold their own attention. Some of them, on mornings when the light comes in low and catches the underside of a deep overhang, look very nearly as strange as the day they were finished.